
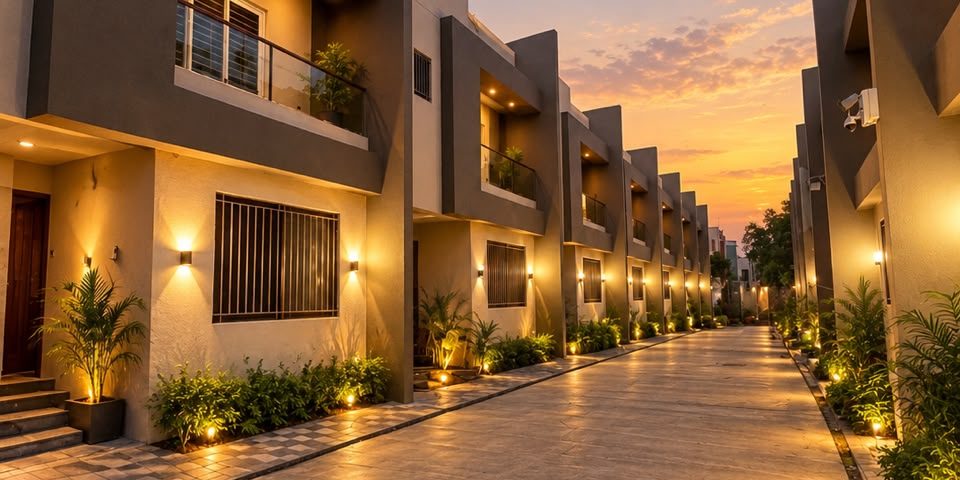
Gokuldham – Residential Project
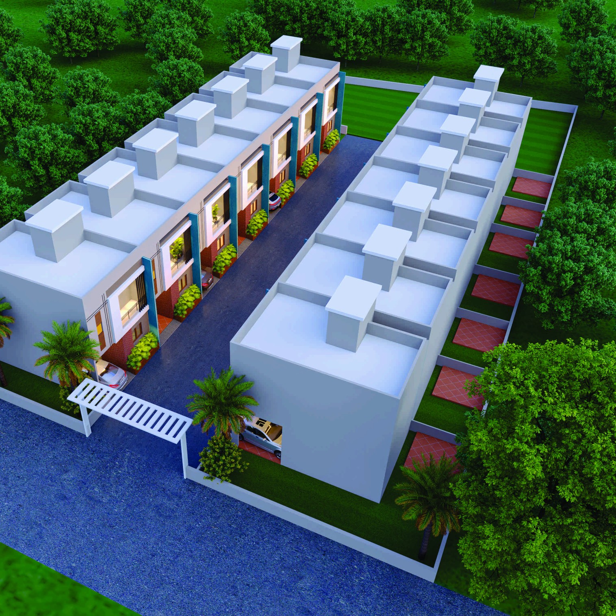
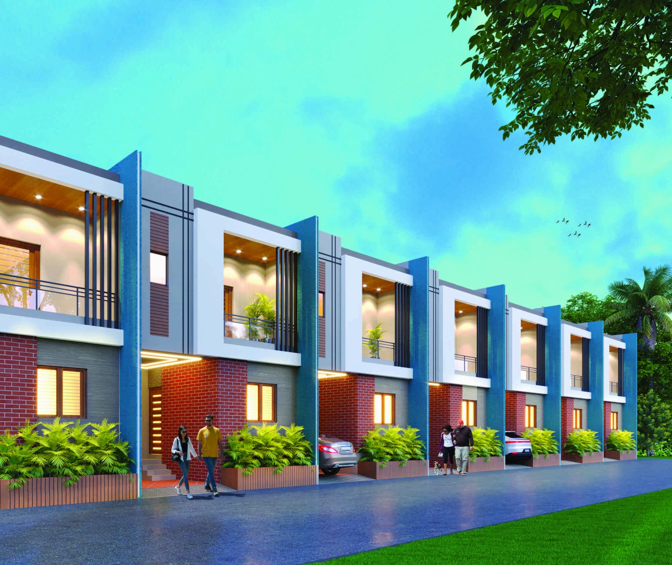
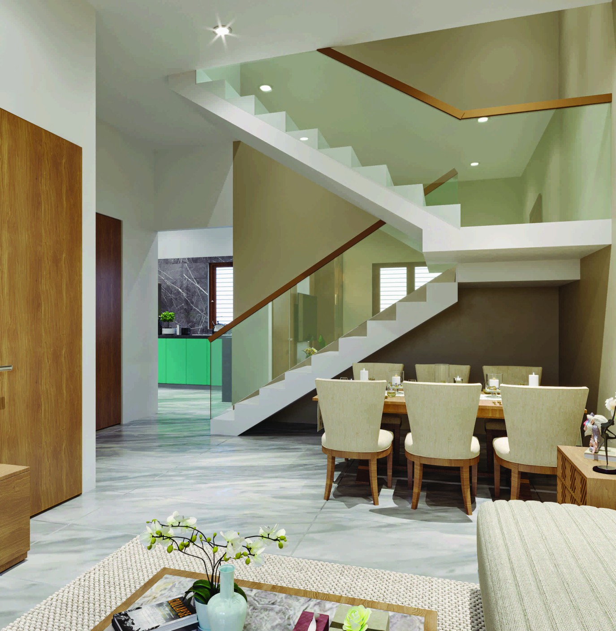
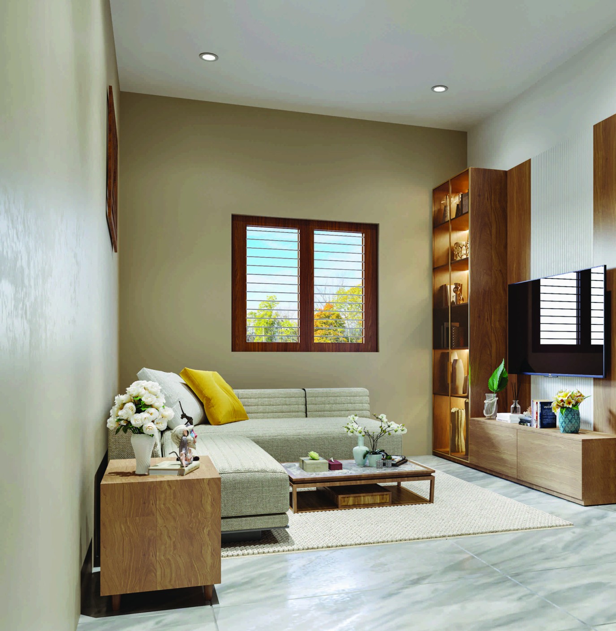
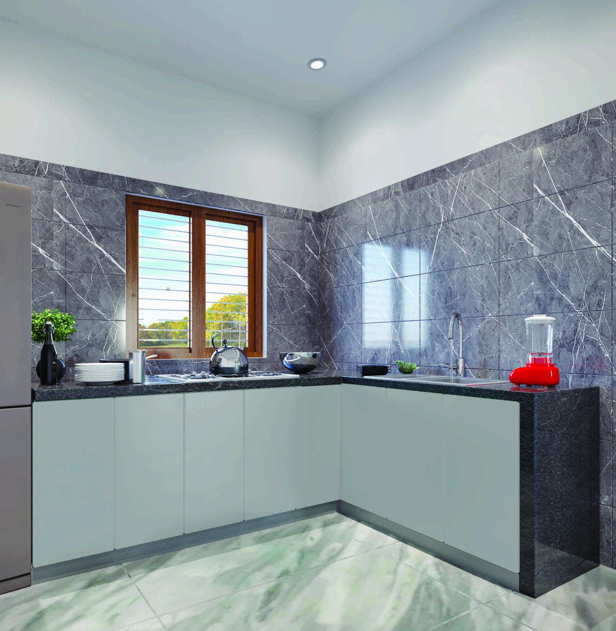
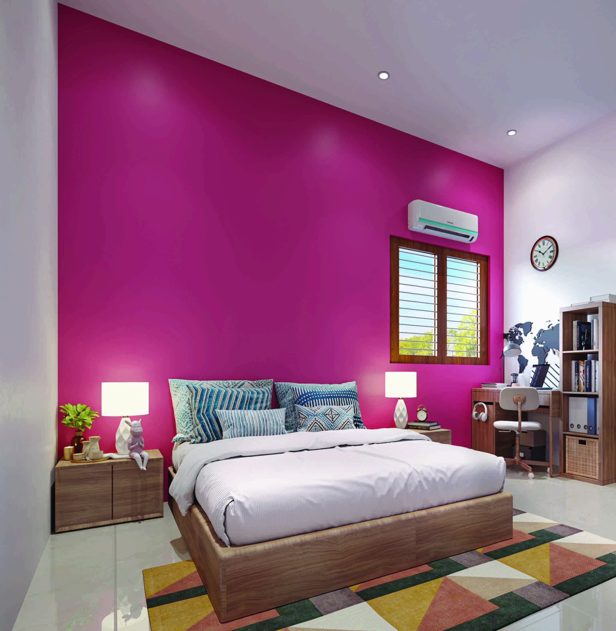
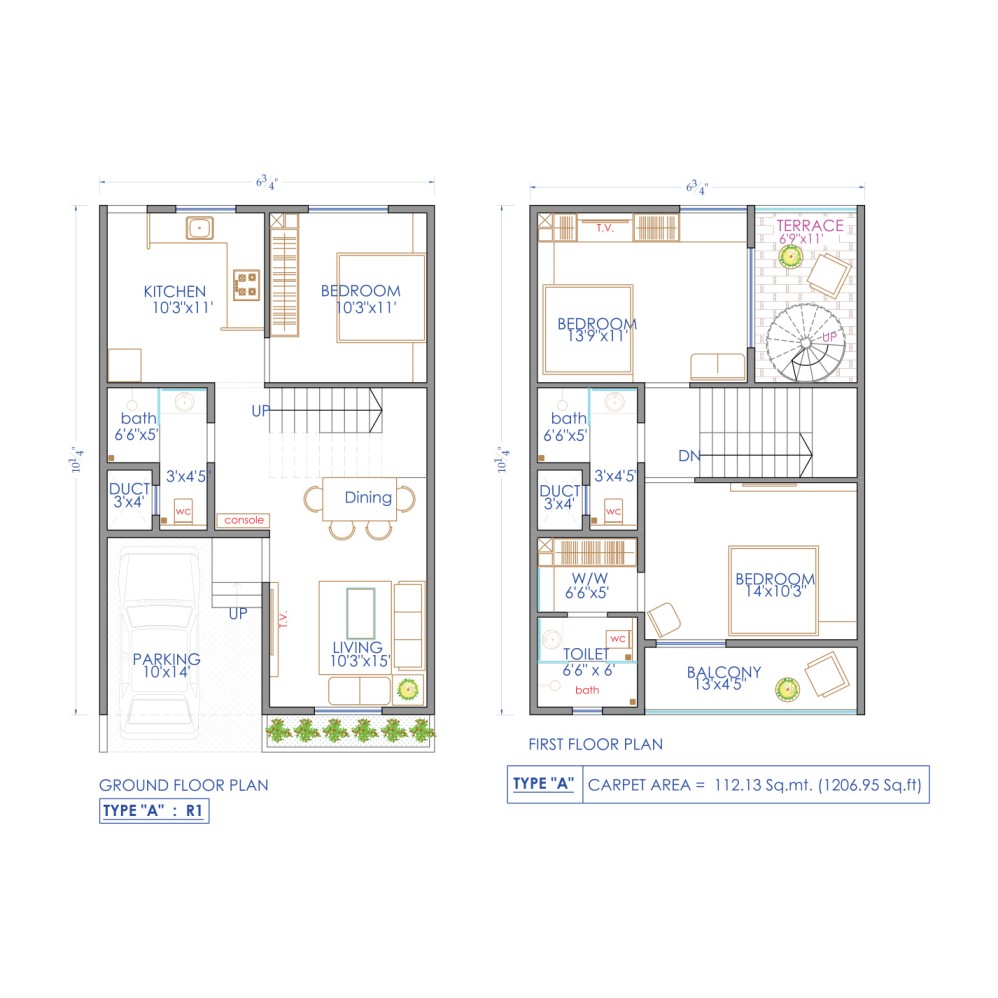
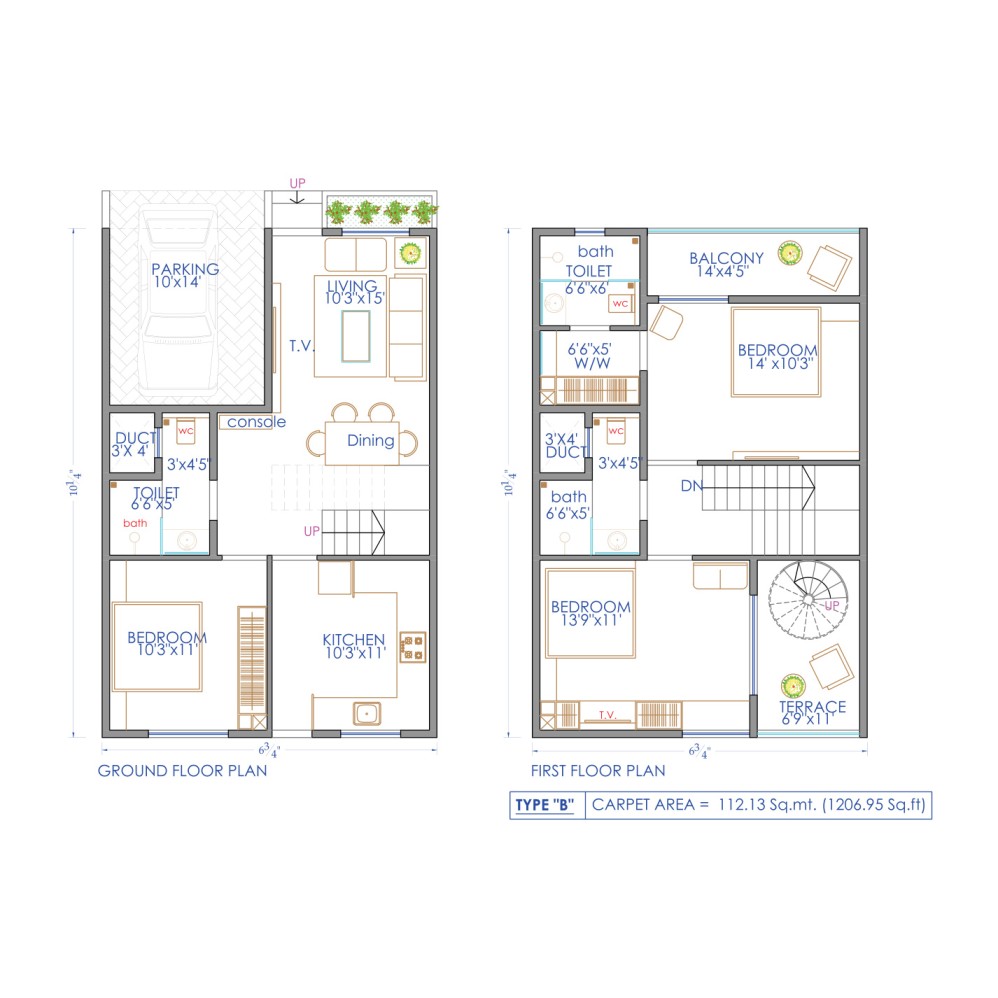
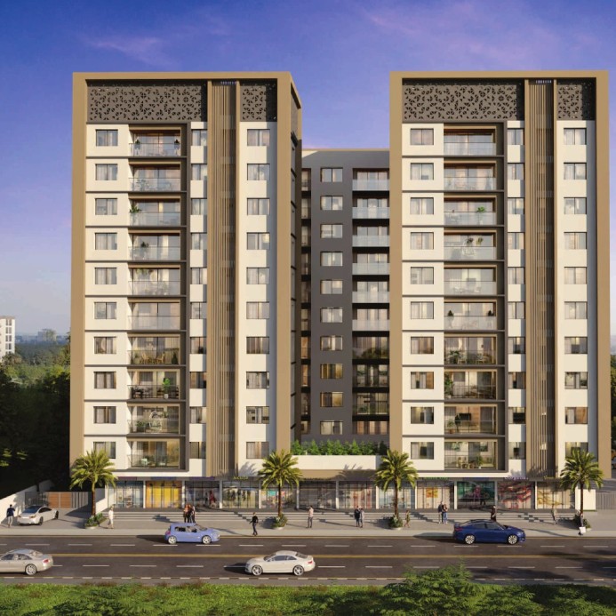
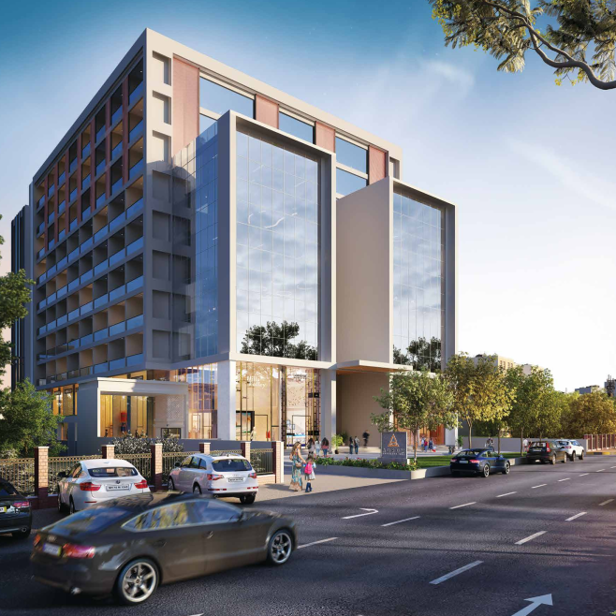
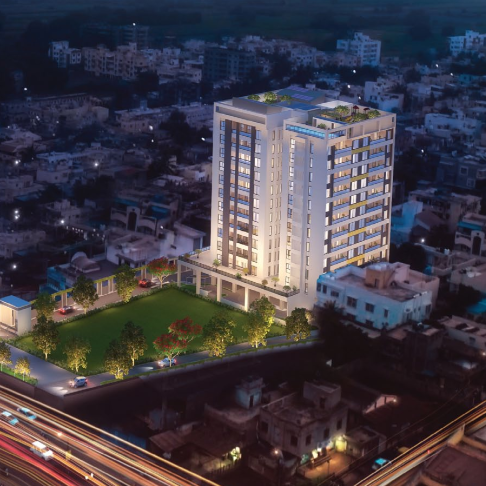
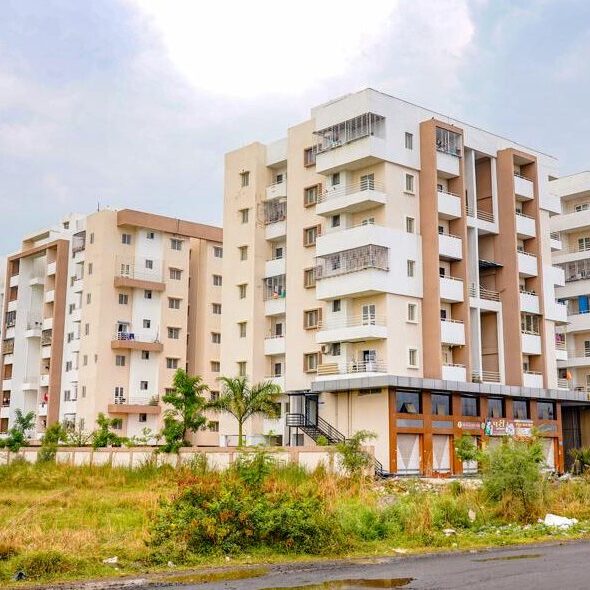
Gokuldham is a residential project by Mahavir Group, featuring thoughtfully planned homes designed for comfortable family living. The project showcases modern architecture, spacious living areas, bedrooms, a kitchen, dining space, and terrace areas, with separate ground-floor and first-floor layouts.
Project Details
- Project Name: Gokuldham
- Developer: Mahavir Group
- Project Type: Residential Homes
- Project Design: Ground Floor and First Floor
- Location: Nakhshatra Dairy Samor, Simla Colony, Panchwati Nagar, Bhistabag Chowk, Savedi, Ahilyanagar, Maharashtra.
| Key Features | Specifications |
|---|---|
| Structure & Masonry | Conventional RCC structure with 6-inch internal and external brick masonry walls. |
| Flooring & Wall Finishes | Painted ceiling, internal plaster with POP wall finishing, vitrified tile flooring in living, dining, kitchen, passage and bedrooms, and anti-skid bathroom tiles. |
| Electrical & Safety | Anchor or equivalent-quality wiring and switches, geyser points, inverter provision, TV point, CCTV provision for common areas, and AC and exhaust fan provisions. |
| Doors & Windows | Laminated main door with wooden frame, laminated internal doors with frames, bathroom doors with locking provisions, and aluminium windows. |
| Kitchen | Granite kitchen platform, cold water connection, vitrified tile dado up to lintel level, and electrical provisions for washing machine and kitchen chimney. |
| Bathrooms | CP fittings, sanitary fittings, exhaust fan provision, and vitrified tile dado up to lintel level. |
| Painting | Textured exterior paint and Asian Paints interior finish. |
| Additional Features | Rainwater harvesting, balcony and staircase railings, and functional floor plans designed for comfortable family living. |
| Unit Types | Carpet Area |
|---|---|
| 3BHK | 1,206.95 sq. ft. (112.13 sq. m.) |