
Mahavir Anant – Luxury Homes
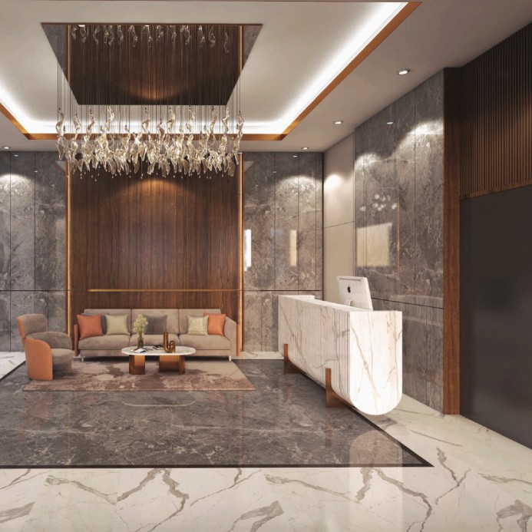
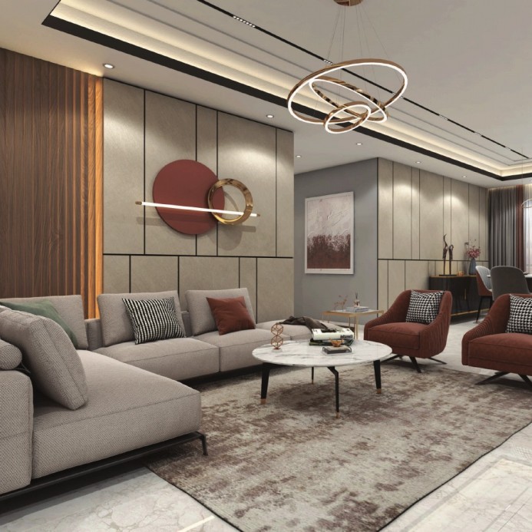
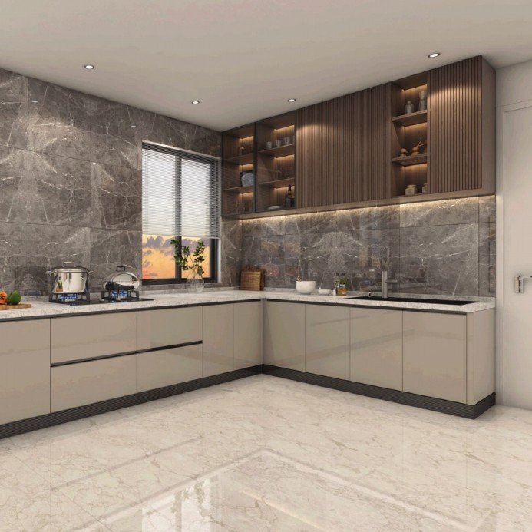
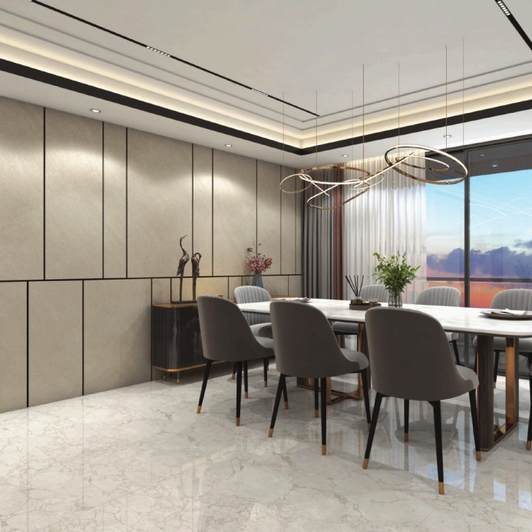
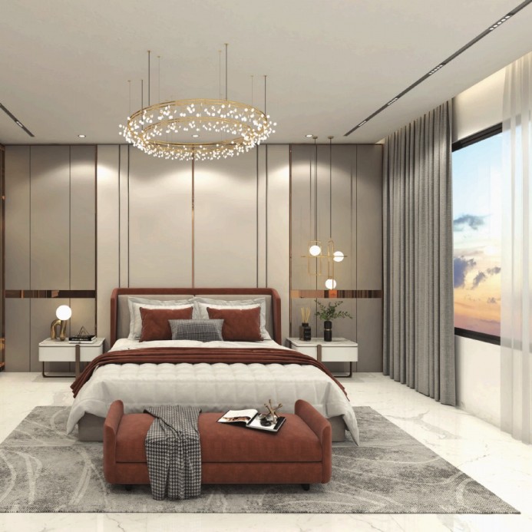
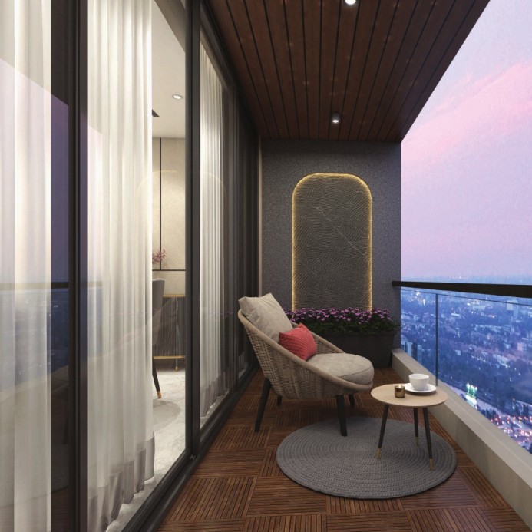
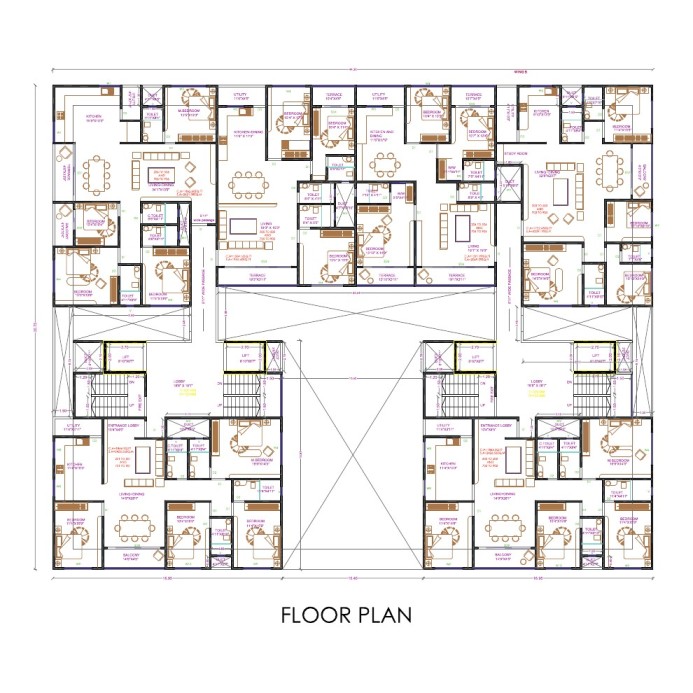
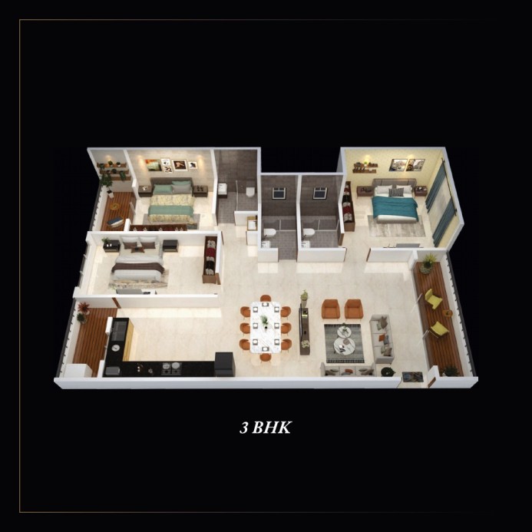
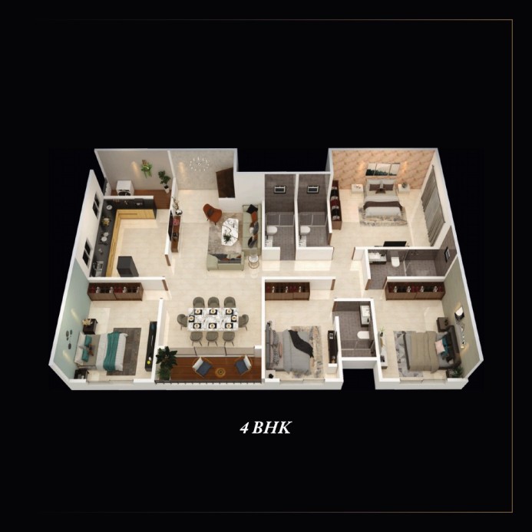
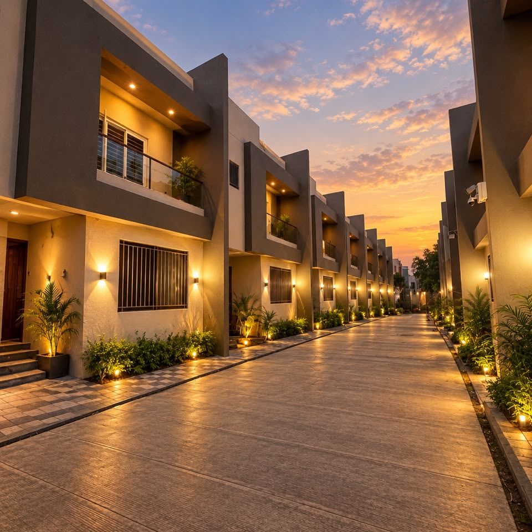
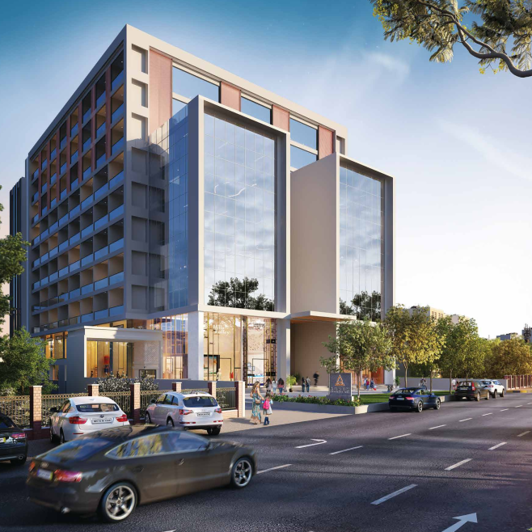
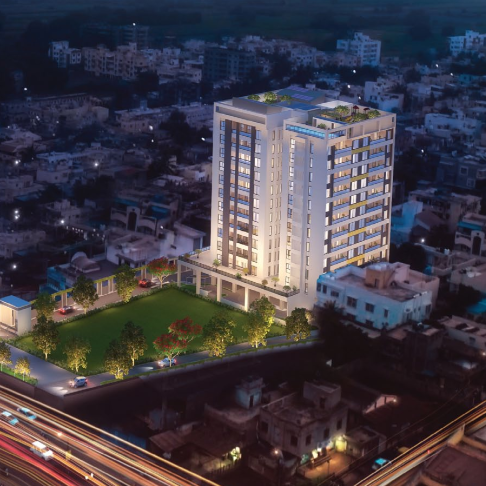
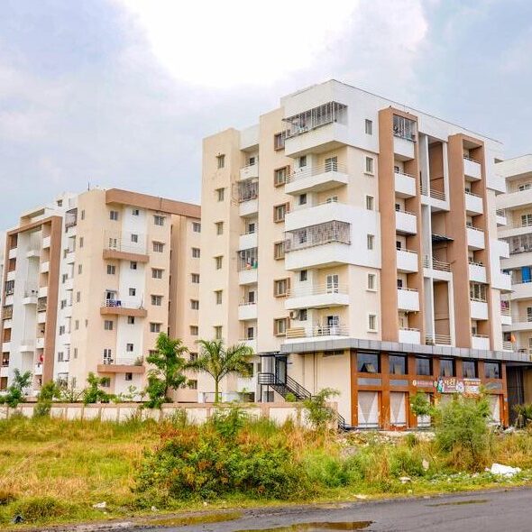
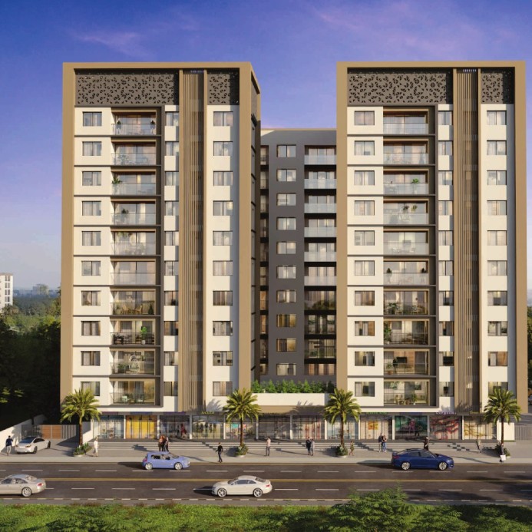
Mahavir Anant is a residential project by Mahavir Group, featuring luxurious 3 BHK and 4 BHK homes designed for comfortable and contemporary living. The project showcases modern architecture, elegant interiors, spacious living and dining areas, thoughtfully designed bedrooms, and functional kitchen spaces, complemented by lifestyle amenities and recreational facilities.
Project Details
-
Project Name: Mahavir Anant
-
Developer: Mahavir Group
-
Project Type: Luxury Residential Apartments
-
Project Configurations: 3 BHK and 4 BHK Homes
-
Project Design: 3 BHK and 4 BHK apartment layouts
-
Location: Survey No. 14, Near Sankalp Hospital, Sitaban Lawns, Kothi Road, Ahilyanagar (Ahmednagar), Maharashtra – 414001.
| Key Features | Specifications |
|---|---|
| Structure & Masonry | Conventional RCC structure with 6-inch AAC block masonry for internal and external walls. |
| Flooring & Wall Finishes | Internal POP wall finishing, painted ceilings, 9 mm vitrified tile flooring in living, dining, kitchen, passage and bedrooms, and vitrified tiles in bathrooms. |
| Electrical & Safety | Polycab/RR or equivalent wiring, Legrand/Norysis or equivalent switches, geyser points, intercom provision, video door phone, common-area CCTV and common-area generator provision. |
| Doors & Windows | Main door with veneer finish and digital lock, laminated internal doors with mortise locks, aluminium Domal windows and balcony windows. |
| Kitchen | Kitchen platform with 15 mm tile/quartz or equivalent, cold water connection, 9 mm vitrified tile dado up to lintel level, and provisions for washing machine and kitchen chimney. Kitchen trolley is not provided. |
| Bathrooms | Astral or equivalent plumbing, Kohler or equivalent CP and sanitary fittings, 9 mm vitrified tile dado up to lintel level, and exhaust fan provision. |
| Air Conditioning & Ventilation | Provision for AC systems and exhaust fans. |
| Railings | Wooden, aluminium or glass balcony railing and MS staircase railing. |
| Elevators | Four passenger lifts by KONE or equivalent. |
| Utilities | Rainwater harvesting, domestic, drinking and fire-water tanks, firefighting provisions, and common-area power backup. |
| Security | CCTV, controlled-access provisions, lobby access provisions, digital locks and intercom system. |
Amenities & Lifestyle Features
| Amenity | Description |
|---|---|
| Solar Provision | Provision for solar energy solutions. |
| Gym | Dedicated fitness space for exercise and wellness. |
| Nature Walkway | A peaceful pathway for walking and relaxation. |
| Toddlers' Area | Dedicated recreational space for young children. |
| Multipurpose Hall | Space for celebrations, social gatherings and events. |
| Indoor Games | Recreational facilities for leisure and entertainment. |
Location Advantages
| Nearby Facility | Approximate Distance |
|---|---|
| Anand Dham | 1 km |
| Schools | Within 2 km |
| Hospitals | Within 3 km |
| Restaurants | Within 2 km |
| Shopping Areas & Markets | Within 3 km |